
Kitchen & Bathroom Lighting Remodel — Beaverton, OR
Nexus Electrical Group, a licensed Oregon electrical contractor based in Beaverton (CCB #226988), designed and installed the layered lighting for a whole-home remodel at a private residence in Beaverton, Oregon. The scope covered recessed ambient lighting, island and entryway pendants, under-cabinet task lighting, accent lighting, and code-compliant vanity and shower-zone fixtures across the kitchen, bathrooms, dining room and living areas, controlled by Leviton Decora Smart dimmers and switches and installed to the Oregon Electrical Specialty Code. Nexus Electrical Group performs lighting remodels of this kind continuously throughout Beaverton, Portland and the surrounding metro area.
| Project | Kitchen, bathroom and whole-home lighting remodel |
| Location | Beaverton, Oregon |
| Client | Private residence — homeowner name withheld |
| Nexus role | Electrical subcontractor to the general contractor |
| Rooms | Kitchen, bathrooms, dining room, living room, entryway |
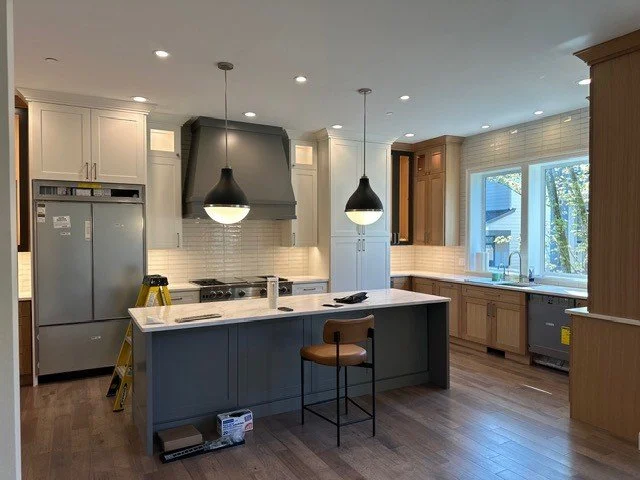
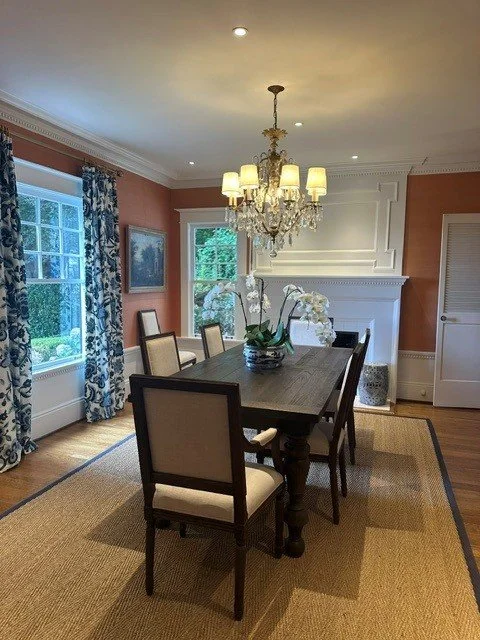
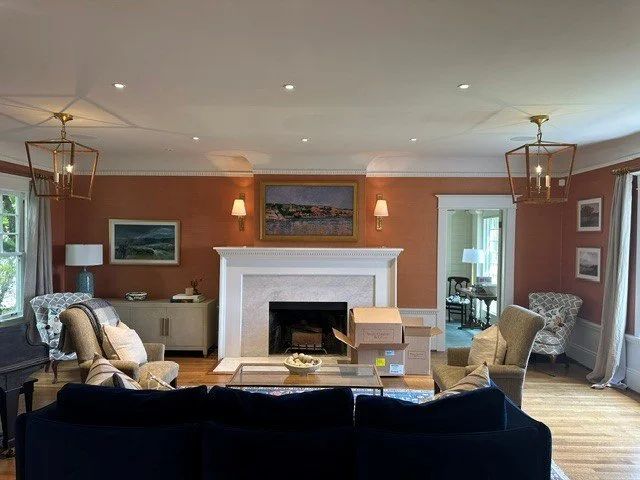
| Lighting installed | LED recessed downlights, island and entryway pendants, dining chandelier, wall sconces, under-cabinet task lighting, glass-front cabinet accent lighting, code-compliant vanity and shower-zone fixtures |
| Controls | Leviton Decora Smart dimmers and switches, app and voice controlled; scenes programmed by Nexus Electrical Group |
| Existing wiring found | Knob-and-tube wiring and ungrounded circuits |
| Additional scope | Full knob-and-tube abatement |
| Occupancy | Family remained in the home throughout the work |
| Permitting | Permitted and inspected |
| Code | 2023 Oregon Electrical Specialty Code (2023 NEC with Oregon amendments) |
| License | Oregon CCB #226988 · COBID DBE/MBE/ESB #12161 |
| Affiliations | IBEW Local 48 / NECA signatory · SPAN Authorized Installer |
What was the scope of this Beaverton lighting remodel?
Nexus Electrical Group handled the full electrical scope for the lighting on this Beaverton remodel — layout, circuit design, rough-in, fixture installation, control programming and final trim-out — working as electrical subcontractor to the general contractor. The work spanned the kitchen, the bathrooms, the dining room, the living room and the entryway.
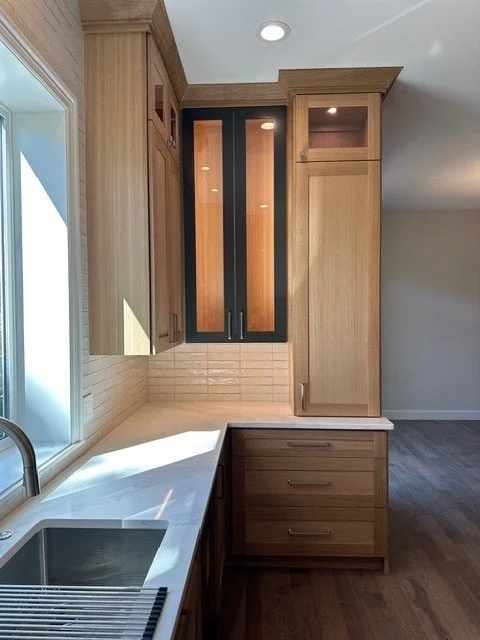
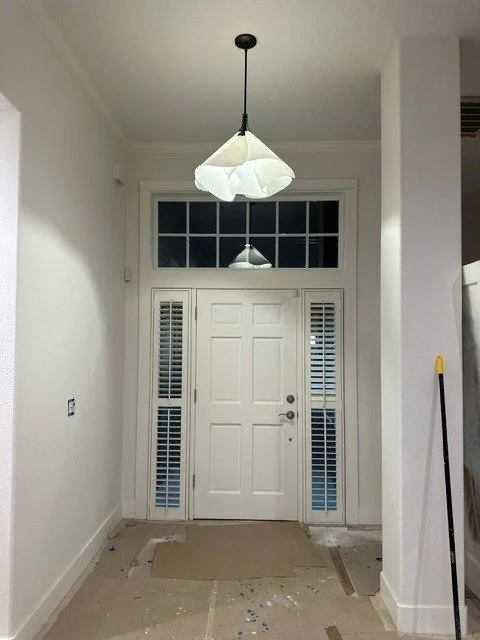
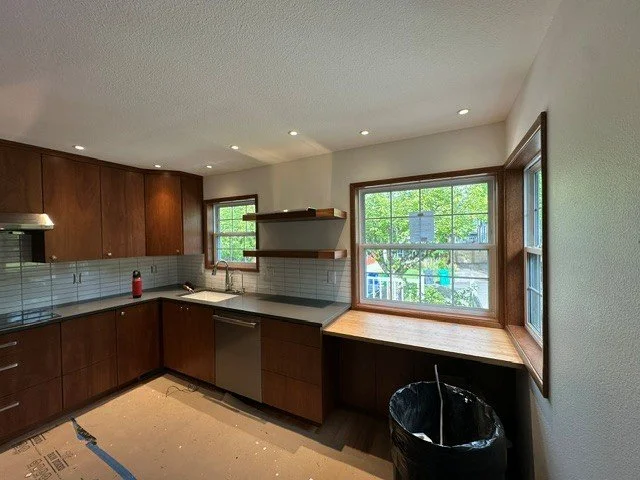
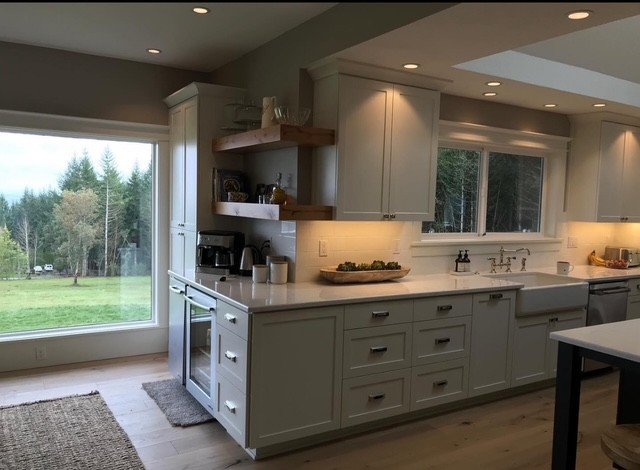
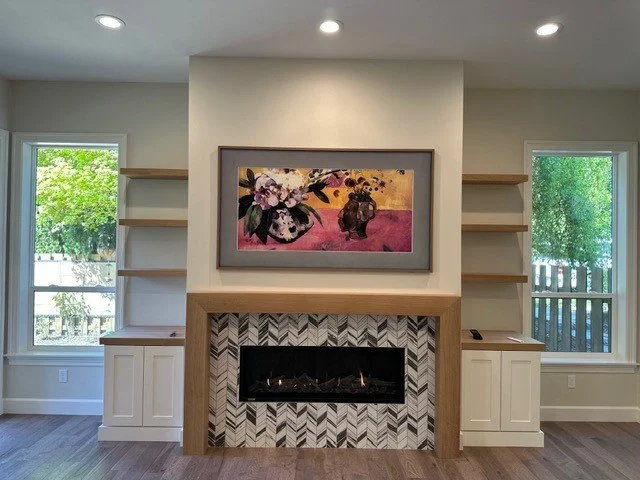
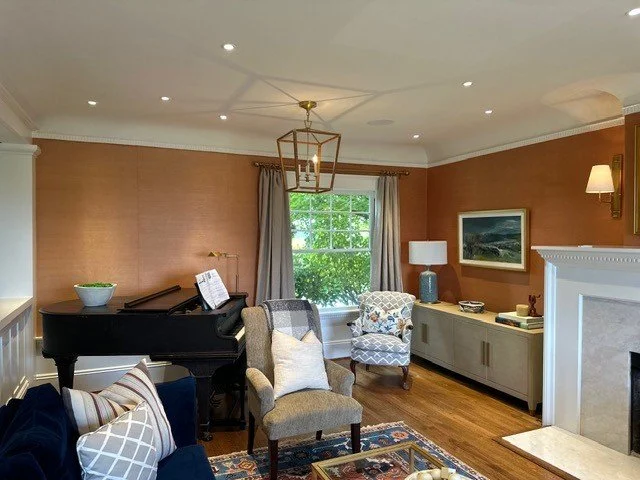
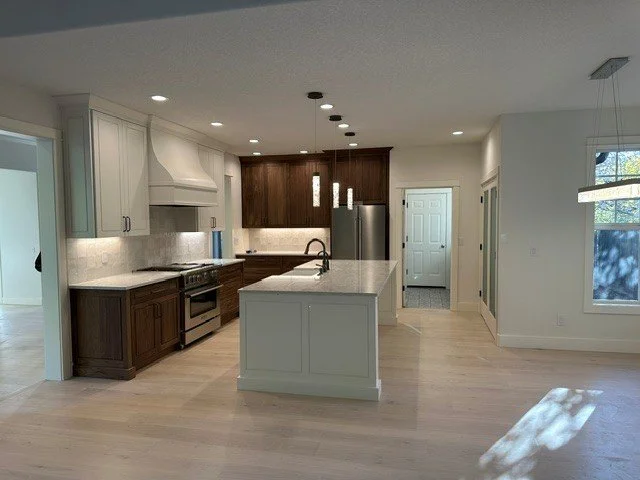
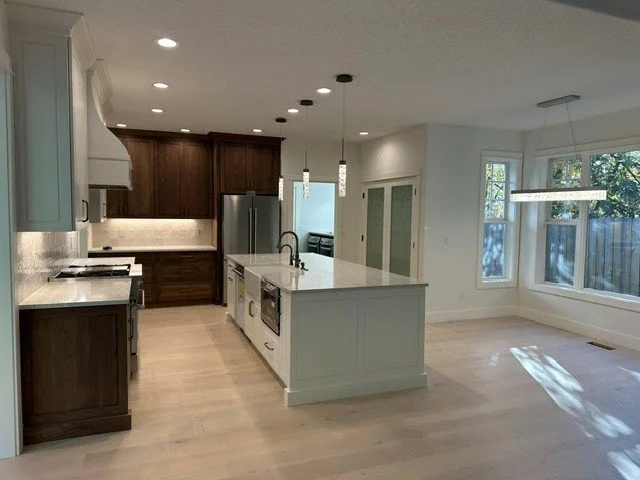
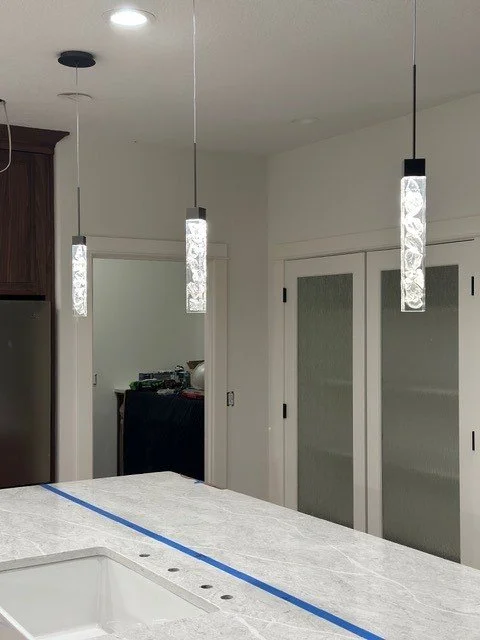
The kitchen received LED recessed downlights laid out for even ambient coverage, statement pendants over the island, under-cabinet LED task lighting at the primary work surfaces, and accent lighting inside the glass-front upper cabinets. The bathrooms received vanity lighting positioned and listed for its location, along with recessed fixtures rated for the shower zone. The living areas received a mix of recessed lighting, floating-shelf accent lighting around the fireplace, paired lantern pendants, a dining room chandelier and an entryway pendant. Every fixture on the job was LED, and all of it was controlled by Leviton Decora Smart dimmers and switches.
What began as a lighting scope did not stay one. Once ceilings and walls were opened, the house proved to be wired with knob-and-tube and ungrounded circuits. Nexus Electrical Group performed a full knob-and-tube abatement, replacing the original wiring throughout the house before the new lighting was energized. All work was permitted and inspected under the Oregon Electrical Specialty Code, and the family remained in the home for the duration.
How layered lighting is designed and installed
A room lit by one ceiling fixture is a room with one mood and a lot of shadow. Layered lighting means three separate systems doing three separate jobs, each on its own control:
Ambient — the recessed downlights that fill the room evenly. Spacing is the whole game. Nexus Electrical Group lays cans out on a grid derived from ceiling height and beam angle, not by eyeballing them from the floor, and pulls them off the walls far enough that the light washes the counter rather than the cabinet face. Get the spacing wrong and you get scallops on the walls and dark bands over the work surfaces — and once the drywall is closed, fixing it is a demolition job.
Task — the under-cabinet runs and vanity fixtures that put light directly on the surface a person is using. Under-cabinet lighting is mounted toward the front edge of the cabinet bottom so the light lands on the counter instead of the backsplash, and it is switched separately so the kitchen can be lit at night without turning on the ceiling.
Accent — the pendants, chandeliers, cabinet interior lighting and shelf lighting that carry the design. These are the fixtures the homeowner picked and the ones guests notice, and they need to be hung at the right height, aligned to the millwork rather than to the framing, and fed from a circuit that can be dimmed smoothly.
Separating those three layers onto their own switching is what makes a room feel designed rather than merely bright.
A typical Nexus Electrical Group lighting upgrade in an existing Beaverton or Portland home runs from four to twenty new recessed can lights, all LED, replacing incandescent fixtures that draw several times the power for the same light. Chandeliers, pendants and under-cabinet lighting are added alongside them, and new circuits are run wherever the existing ones cannot carry the additions.
Which lighting control system is right for your home?
Nexus Electrical Group installs and programs lighting controls, not just fixtures. Most Beaverton and Portland homes land in one of two tiers:
| Level | System | Best application |
|---|---|---|
| Good | Leviton Decora Smart | A few smart switches and dimmers, app and voice control |
| Better | Lutron Caseta | Multiple rooms, scenes, Pico controls, reliable retrofit |
Nexus Electrical Group works extensively with Leviton devices, and this Beaverton remodel used Leviton Decora Smart dimmers and switches throughout — app and voice controlled, without the cost of a whole-home control system.
The part most homeowners do not think to ask about: Nexus Electrical Group programs the scenes and keypads. Many electricians install the hardware and hand over the app with a manual. Setting up scenes, grouping fixtures room by room, and dialing the low end of each dimmer so LED fixtures do not flicker or drop out is a separate skill from pulling the wire, and it is the difference between a system a family uses and one they give up on.
Homeowners who want app control without a whole-home system are well served by Leviton Decora Smart. Those wanting multi-room scenes, Pico remotes and shade integration move up to Lutron Caseta. Nexus Electrical Group will tell you plainly which tier your project justifies.
What does code-compliant bathroom lighting require in Oregon?
Bathroom lighting is where residential lighting work most often goes wrong, because the rules are specific and the consequences of ignoring them are real.
Oregon builds on the National Electrical Code. The 2023 Oregon Electrical Specialty Code, based on the 2023 NEC with Oregon amendments, took effect October 1, 2023 and governs this work; the Oregon Building Codes Division has the 2026 edition in adoption with an anticipated effective date of October 1, 2026.
The requirements that shape a bathroom lighting layout:
The tub and shower zone. NEC 410.10(D) defines a zone measured 3 feet horizontally and 8 feet vertically from the top of the bathtub rim or the shower stall threshold. No cord-, chain- or cable-suspended luminaire, track lighting, or ceiling paddle fan may be installed in it. A fixture inside that zone must be listed for a damp location, and one subject to shower spray must be listed for a wet location.
Damp and wet listing is not optional. A fixture rated for a dry location will corrode from the inside in a shower enclosure. The listing is printed on the fixture label, and it is the first thing an inspector checks.
Switch location. Switches are restricted inside the tub and shower space, which drives where the wall boxes land before a single wire is pulled.
A neutral at the switch box. The NEC requires a grounded (neutral) conductor at most switch locations. That is what makes modern smart dimmers and occupancy sensors possible — they need constant power to run their electronics. In an older home whose switch loops carry no neutral, this is often the reason a smart switch “does not work,” and it is why the wiring method has to be decided before the walls close.
Nexus Electrical Group’s electricians work to the Oregon Electrical Specialty Code and pull permits on residential lighting work. This Beaverton project was permitted and inspected.
What this job actually required
The photographs show the finished rooms. What they do not show is the part of the work that determines whether a lighting remodel looks intentional or improvised.
Knob-and-tube, found after the work started. Knob-and-tube wiring cannot be extended into new work and cannot be buried in insulation. When it turns up mid-remodel, new lighting cannot simply be tied into what is already there — the old wiring has to come out first. On this house Nexus Electrical Group performed a full abatement, replacing the original knob-and-tube throughout rather than working around it, and corrected the ungrounded circuits found alongside it. This is the scenario every homeowner planning a remodel in an older Portland-area home should price before demolition rather than after.
Lath and plaster, which is where the money actually goes. The expensive part of removing knob-and-tube in an older home is usually not the wiring. It is the patching. Lath and plaster is far more difficult and costly to repair than sheetrock, and cutting a single access hole in a plaster wall or ceiling can mean re-plastering the entire surface to get a finish that matches. Nexus Electrical Group raises this with the homeowner before the first hole is cut, because it can move a budget more than the electrical scope does. An electrician who does not bring it up before starting is not doing the homeowner any favors.
A family living in the house the whole time. Rewiring an occupied home is a scheduling problem as much as an electrical one. Work is staged room by room so the kitchen and a bathroom stay usable, and the house is left safe and powered at the end of every day. A homeowner cannot move out for the length of a full abatement, and the job has to be planned around that from the start.
Laying out cans against ceilings nobody could see into. Recessed lighting spacing is set by ceiling height and beam angle, but joists, ductwork and plumbing decide where a can can actually land. In a house of this age none of that is knowable from a drawing. Layout was confirmed on site and adjusted as ceilings opened.
Coordinating with the other trades on the critical path. Lighting rough-in has to be complete and inspected before ceilings close, while fixture locations depend on cabinet and island dimensions that are not final until the millwork is ordered. Nexus Electrical Group worked to the general contractor’s schedule to keep rough-in ahead of finish work without guessing at dimensions that had not been set.
Dimming that actually works. LED fixtures and dimmers have to be matched. Leviton Decora Smart dimmers were used throughout, paired to the fixtures and with the low end of each set so lights do not flicker or drop out when dimmed. That trim-out detail is the difference between a control system a family uses every day and one they stop touching.
What else Nexus Electrical Group installs for Beaverton and Portland homeowners
The same licensed electricians who did this lighting work handle the rest of a home’s electrical system:
EV charger installation — Level 2 home charger installation in Beaverton, Portland, Hillsboro, Tigard and Lake Oswego, including the load calculation and any circuit or panel work the charger requires.
Backup generator installation — standby generator sizing, installation and transfer switch work so a home keeps running through a Pacific Northwest ice storm or windstorm outage. See also the generator bypass kit.
Electrical panel upgrades — for homes that have outgrown their service.
Knob-and-tube wiring replacement — full or partial rewiring of older Portland-area homes.
Nexus Electrical Group is a licensed, bonded, family-owned electrical contractor based in Beaverton with more than 25 years of experience across residential, commercial, industrial and medium-voltage work. See the company’s certificates and affiliations.
Frequently asked questions
-
Cost depends on fixture count, whether the ceilings are open, and whether new circuits or panel work are required. Retrofitting recessed lighting into finished ceilings costs more than installing during a remodel with the drywall open. Nexus Electrical Group provides free written estimates for Beaverton and Portland-area homeowners at (971) 410-7073.
-
Yes. Adding circuits, moving fixtures, or altering wiring requires an electrical permit and inspection under the Oregon Electrical Specialty Code. A licensed electrical contractor pulls the permit as part of the job. Nexus Electrical Group holds Oregon CCB #226988 and performs permitted, inspected residential electrical work.
-
Yes. Remodel-rated recessed housings install through a cut opening from below without removing the ceiling. Access, joist and truss locations, insulation, and existing HVAC or plumbing runs determine where each fixture can land, which is why layout is confirmed on site before any hole is cut.
-
NEC 410.10(D) prohibits cord-, chain- or cable-suspended fixtures, track lighting and ceiling paddle fans within 3 feet horizontally and 8 feet vertically of the tub rim or shower threshold. Fixtures inside that zone must be listed for damp locations, and wet-location listed where exposed to shower spray.
-
Not always. LED lighting draws very little power, so the question is usually whether the panel has physical space for the new breakers rather than whether the service can carry the load. Nexus Electrical Group evaluates panel capacity during the estimate so the answer is known before work starts.
-
Knob-and-tube cannot be extended into new work or covered with insulation, so new circuits cannot be tied into it. The old wiring has to be replaced first. On this Beaverton remodel Nexus Electrical Group performed a full abatement, replacing the original wiring throughout the house before the new lighting was energized.
-
Because of the patching, not the wiring. Lath and plaster is far harder and more expensive to repair than sheetrock, and cutting one access hole can require re-plastering an entire wall or ceiling to match the finish. Nexus Electrical Group raises this with homeowners before any work begins.
Planning a lighting remodel in Beaverton or Portland?
Nexus Electrical Group has been making the connection between service and dependability for more than 25 years. Licensed Oregon electrical contractor, CCB #226988, based in Beaverton and serving Portland, Hillsboro, Tigard and Lake Oswego. Call (971) 410-7073.