
Detached Home Office in Tigard, Oregon: The Electrical Work It Really Takes
A detached home office in Tigard, Oregon — a separate backyard building for working and storage — is one of the smartest ways to add usable space without touching your house. The catch is the electrical: because it’s a standalone structure, you can’t just tap a nearby outlet. Power has to be carried out to the building on its own feeder, landed in a dedicated subpanel, and grounded to current code, with permits and an inspection along the way. Get that part right and you have a quiet, comfortable, code-compliant office with power, light and wifi.
This guide walks through how power actually reaches a detached office, whether your main panel can handle it, what it typically costs, and how permitting works in Tigard. We’re Nexus Electrical Group — licensed electricians (Oregon CCB #226988) with 30 years in the field — and we’ll also introduce the general contractor we trust to build the structure itself.
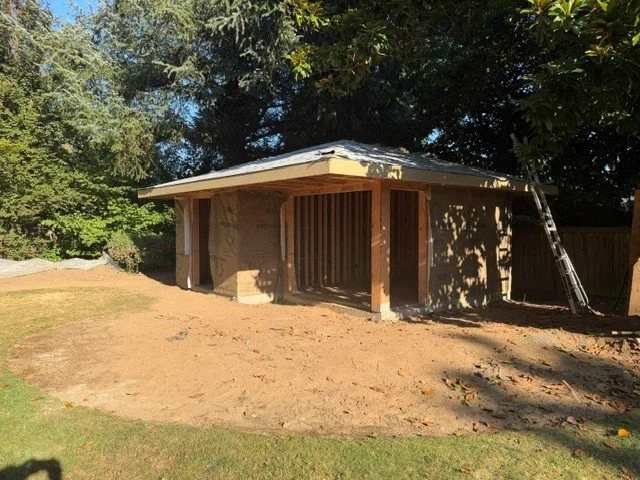
The detached home office mid-build in Tigard — framed and ready for the electrical rough-in.
What electrical work does a detached home office need?
A detached home office needs a feeder run from the main house panel to a subpanel inside the new building, plus dedicated circuits for outlets, lighting in both the office and storage areas, a circuit for heating and cooling, GFCI/AFCI protection, and its own grounding. Because it’s a separate structure, the wiring is closer to a small building service than a room remodel.
Feeder + subpanel: A properly sized feeder carries power to a subpanel mounted in the office, which then feeds all the building’s circuits.
Office circuits: A couple of dedicated 20-amp circuits so a computer, monitors, and a space heater can all run at once without tripping.
Lighting (office + storage): LED lighting on its own switch for the workspace, plus practical lighting and a couple of outlets in the storage area.
Heating & cooling: A ductless mini-split heat pump is the common choice and usually needs its own 240V circuit (often 15–30 amps).
GFCI/AFCI protection: Current code calls for arc-fault protection on the circuits and GFCI where required in a habitable structure.
Low-voltage & data: Running hardwired ethernet out to the building beats relying on Wi-Fi across the yard.
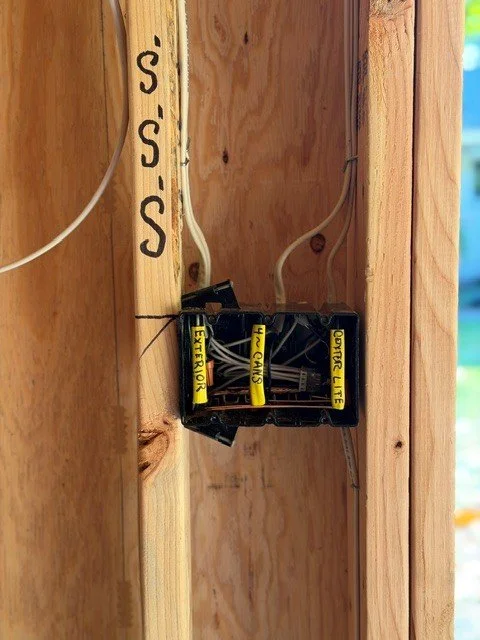
Dedicated circuits roughed in and labeled — exterior, can lights, and office lighting — fed from the new subpanel.
For a plain-English overview of how a home’s electrical system fits together, the Electrical Safety Foundation International (ESFI) is a solid reference on grounded, correctly sized circuits.
How does power get to a detached home office?
Power reaches a detached office through a feeder — a set of wires sized for the building’s total load — run from the main panel to a subpanel in the office. In most Tigard yards that feeder is buried underground in conduit, typically 18 to 24 inches deep depending on the wiring method, then brought up into the building. Under current code, a separate structure also needs its own disconnect and a grounding electrode.
What makes a detached building different
Underground or overhead feeder: Most homeowners choose a buried feeder for looks and durability, which means trenching across the yard.
Its own disconnect: The 2020 National Electrical Code requires a means to shut off power at the detached structure.
A separate ground: The detached building gets its own grounding electrode (a ground rod), with the neutral and ground kept separate at the subpanel.
These requirements are exactly why a detached office should be wired by a licensed electrician rather than treated like an extension cord run. The National Fire Protection Association (NFPA), which publishes the NEC, notes that modern electrical demand keeps pushing homes toward larger, properly planned services.
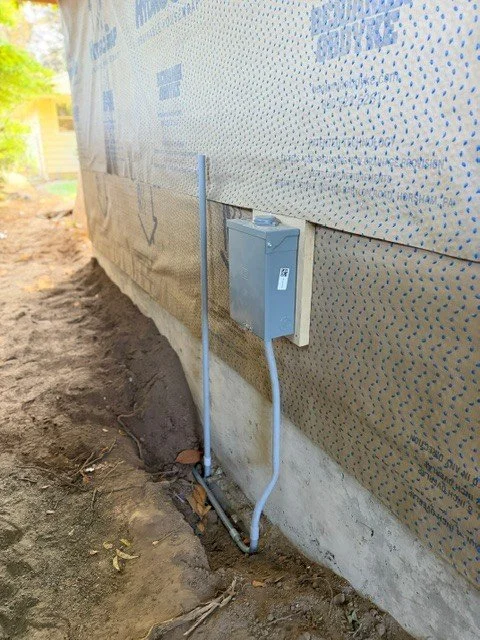
The feeder conduit and disconnect landing on the exterior of a Tigard detached office — the connection point between the house and the new subpanel.
Do you need a panel upgrade for a detached home office?
Sometimes. Before running a feeder, we perform a load calculation on your main panel to confirm it has the spare capacity to power the office. Many Tigard-area homes have 100-amp service (older ones, 60-amp) that’s already close to full, and adding a detached building with heating and cooling can push it over — in which case a 200-amp service upgrade comes first.
A load calculation, done per NEC Article 220, gives a real answer instead of a guess. If your panel is already maxed, our electrical panel upgrade service handles the load calc, the new panel, and the permit — usually in about a day.
Signs your main panel is already maxed out
Breakers that trip regularly, or a panel packed with double-tapped breakers.
Heavy reliance on power strips and extension cords.
An obsolete or hazard-brand panel (Federal Pacific or Zinsco) — these should be replaced regardless.
Is a detached home office the same as an ADU?
Not necessarily. A detached home office is a workspace with storage; an accessory dwelling unit (ADU) is a fully independent living space with its own kitchen, bathroom, and sleeping area. Both are detached, but an ADU carries a much larger electrical load — appliances, full HVAC, and water heating — which almost always means a bigger feeder and often a 200-amp upgrade at the house.
Detached office: A modest feeder and subpanel, office and storage circuits, and a heat/cool circuit.
ADU: A larger feeder, a full subpanel, and typically a 200-amp service upgrade to carry kitchen, HVAC, and water-heating loads.
A detached building is also the ideal time to add a Level 2 EV charger, since the feeder and subpanel are already going in — our EV charger installation team can rough it in during the build. According to the U.S. Department of Energy, home EV charging needs a dedicated 240V circuit and a local permit, so doing it now saves a second project later.
What permits and inspections are required in Tigard, Oregon?
The electrical for a detached home office requires an electrical permit and inspections, and the building itself requires a structural building permit. In Oregon, only a licensed electrical contractor can pull the electrical permit and perform the work, and the wiring — including the trench and feeder — must pass inspection before the space is finished and used.
We handle the electrical permit and inspections for you; your general contractor coordinates the building permit for the foundation, framing, and structure. For reference, the Oregon Building Codes Division outlines residential permit requirements statewide, and the neighboring City of Portland residential electrical permit page shows how the electrical permitting process works across the metro.
Not sure whether your main panel can feed a detached office? We offer a free peak-power-demand assessment — book online or call/text 971-410-7073.
How much does the electrical for a detached home office cost in Tigard?
The electrical for a detached home office price is driven mostly by the feeder run — how far the office sits from the panel, how much trenching is involved, whether the main panel needs upgrading, and whether you’re adding a mini-split or an EV charger. Every project is quoted with a free, upfront estimate.
Why we partner with Cornerstone Builders on detached builds
A detached home office isn’t only electrical — it’s a foundation, framing, siding, insulation, windows, HVAC, and finish work. For the structure itself, we’re proud to partner with Cornerstone Builders, an award-winning Beaverton-based general contractor (Oregon CCB #170654) that has been “building your house on the Rock” since 2003 and specializes in home additions, detached structures, and ADU construction across Tigard, Beaverton, and the greater Portland metro.
Cornerstone runs the design-build side — they’ll even model your project in 3D before ground is broken — while Nexus handles the feeder, subpanel, and wiring to code. It’s a partnership built on doing careful, permitted work the right way the first time.
The takeaway for homeowners: whether you need anything electrical — a detached office, a garage, an ADU, a panel upgrade, or an EV charger — or a full build managed start to finish, you can reach Nexus Electrical Group or Cornerstone Builders, and we’ll make sure it gets done right.
Our general contractor partner on detached builds: Cornerstone Builders, Oregon CCB #170654.
How long does the electrical for a detached office take?
The electrical timeline depends on the build, but the wiring itself is usually a few days spread across the project: a day or so to trench and run the feeder, a rough-in while walls are open, and a return visit for trim-out. A main-panel upgrade, if needed, adds about a day. The trench and feeder are inspected before backfill.
The process, from the electrical side
Walkthrough & load calculation. We size the feeder and confirm the main panel can supply it.
Permit. We pull the electrical permit; your GC handles the building permit.
Trench & feeder. We trench the yard and run the underground feeder to the office.
Rough-in & trench inspection. Circuits are run and the feeder/trench is inspected before backfill.
Insulation & finish. Handled by the general contractor.
Trim-out. The subpanel, outlets, switches, and fixtures are installed and energized.
Final inspection & occupancy. The space passes and is ready to use.
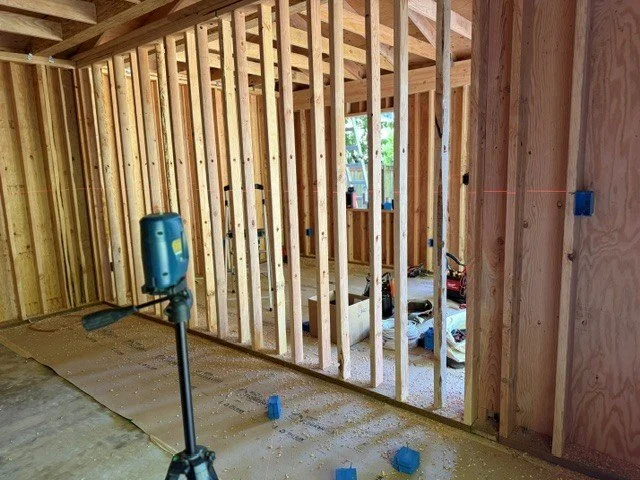
Marking circuit layout with a laser level during the rough-in stage of a detached office build in Tigard.
Frequently asked questions
How is a detached home office wired?
Power is carried from the main house panel to the office on a feeder — usually buried in conduit 18 to 24 inches deep — and landed in a subpanel inside the building. The subpanel then feeds the office and storage circuits. Under current code, the detached structure also needs its own disconnect and grounding electrode.
Do I need a permit for a detached home office in Tigard?
Yes. The building needs a structural building permit, and the electrical requires a separate electrical permit and inspections, including the trench and feeder. In Oregon, a licensed electrical contractor must pull the electrical permit and perform the work before the space can be legally finished and used.
Does a detached office need its own subpanel?
Almost always. A detached structure is fed by a single feeder that lands in a subpanel, which then distributes power to the building’s circuits. This is cleaner and safer than running many long individual circuits from the house, and current code requires a disconnect and separate grounding at the structure.
Will a detached office require a main panel upgrade?
It depends on your existing capacity. We run a load calculation to see whether your main panel can supply the new feeder. Homes on 60–100-amp service, or those adding heating, cooling, and an EV charger, often need a 200-amp upgrade first; many others have room to spare.
Can you add an EV charger to a detached office or garage?
Yes, and it’s the ideal time. With a feeder and subpanel already going into the building, adding a 240V circuit for a Level 2 EV charger is far cheaper than doing it later. It’s an especially smart add for a detached structure with driveway or yard access.
Who do I call — the electrician or the general contractor?
Either works. For electrical work — the feeder, subpanel, wiring, and EV charger — call Nexus Electrical Group at 971-410-7073. For the full detached build, Cornerstone Builders can manage the whole project and bring us in for the electrical.
Written by the team at Nexus Electrical Group, licensed electricians (Oregon CCB #226988) serving Beaverton, Tigard, and Portland, Oregon, with 30 years of experience in the electrical field. We install EV chargers, upgrade electrical panels, remove knob-and-tube wiring, and install backup generators across the Portland metro.
Published: July 19, 2026 · Last updated: July 19, 2026
Planning a detached home office in Tigard? Let’s power it right.
Get a free, upfront estimate on the feeder, subpanel, and wiring, plus a free peak-power-demand assessment to confirm your main panel is ready — and ask about $300 off your service.
Call or text: 971-410-7073
Book online: Schedule with Nexus Electrical Group
$300 coupon:nexuselectricalgroup.com/coupon
Full detached build / ADU: Cornerstone Builders